 01
01
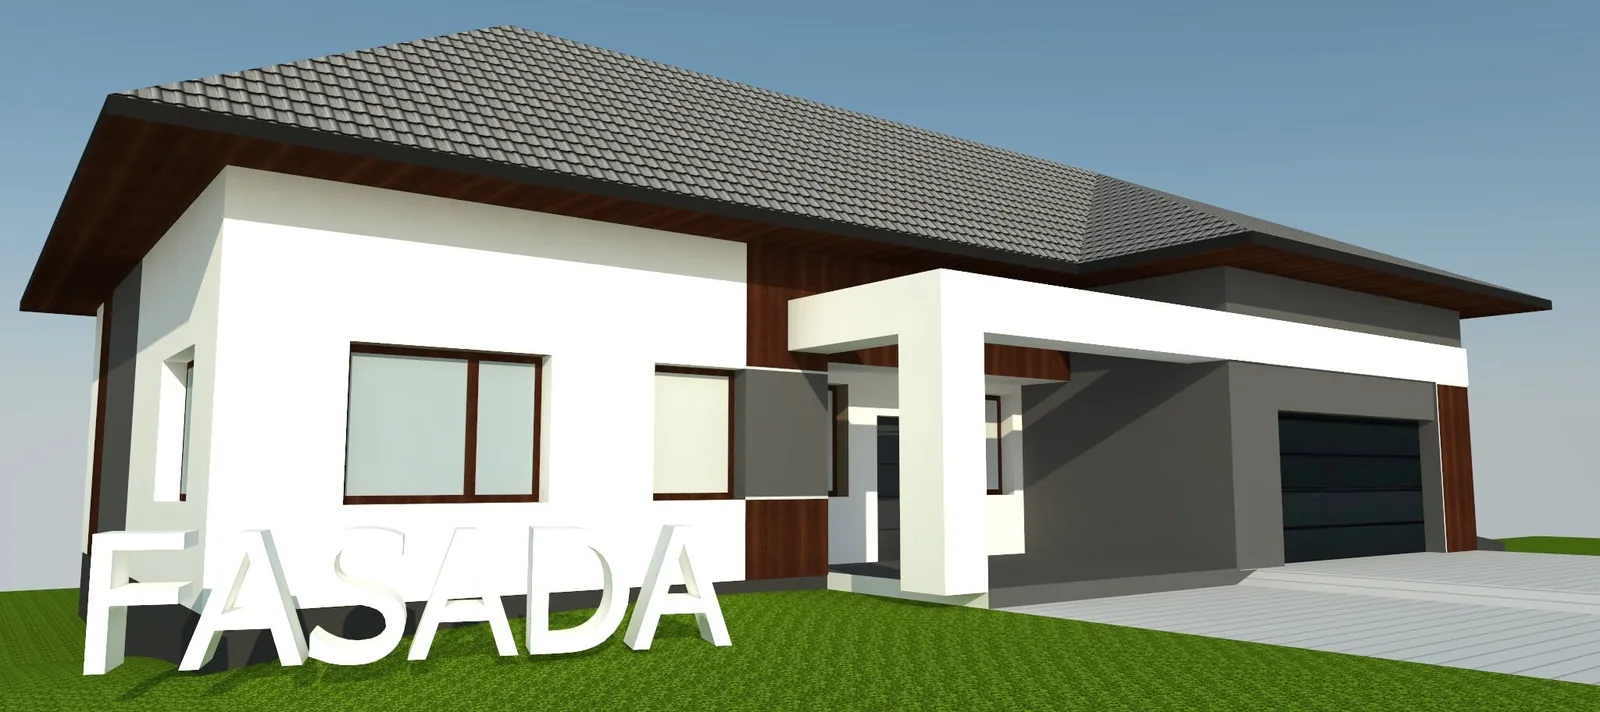
Timber and white render
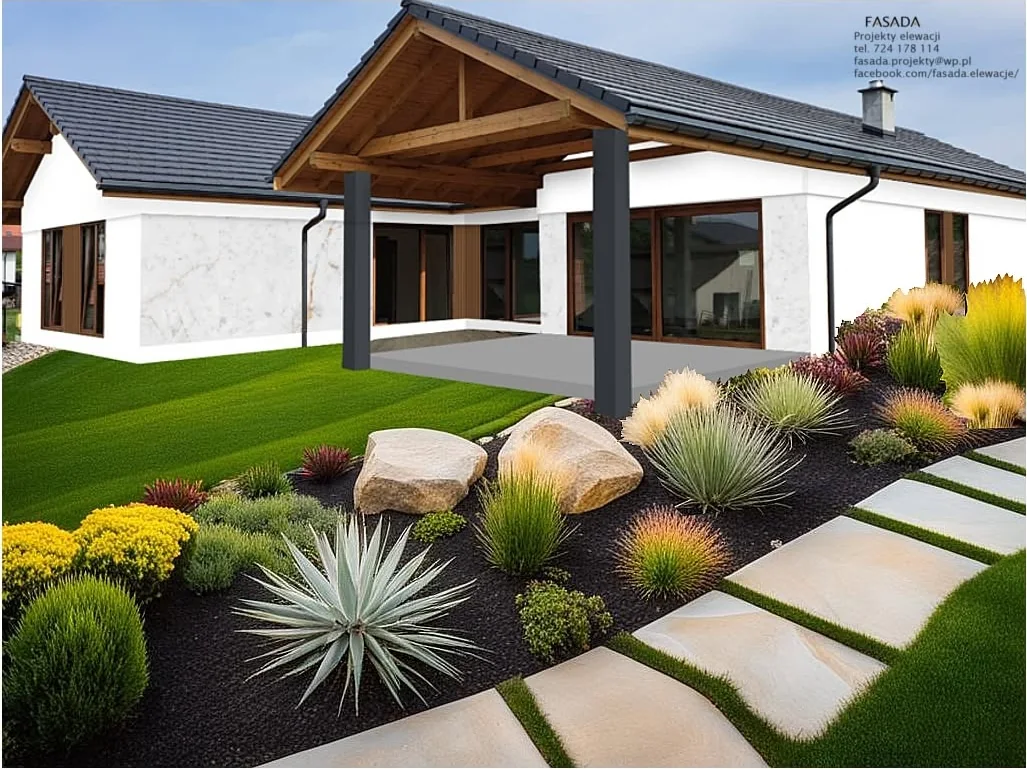
A single storey house where the terrace structure carries the whole elevation. Warm timber against a quiet white wall, nothing else competing for attention.
FASADA
Facade design studio
houses & commercial buildings
Designed online
wherever your building stands
01 / Introduction
A design studio led by Ewelina Stryczek, working on one thing only: the outside of your building. Facades for new houses, and new life for tired ones.
Colour and material schemes, 3D visualisations and technical sheets your contractor can order from. The whole process runs online, so distance is never the problem.
02 / Studio
A facade is the one part of a house everybody sees and nobody can undo cheaply. That is why we draw it first, in full colour, and only then does anyone touch the wall.
You send photos of the building, its dimensions and a note about what bothers you. We come back with a complete elevation design: proportions, colours, render textures, timber, stone, window frames, and the details that decide whether the whole thing looks considered or improvised.
Everything happens remotely, in Polish or English. You get the visualisation, a material list and a technical sheet, so quotes from contractors are comparable and nothing is left to interpretation on site.
03 / Before & after
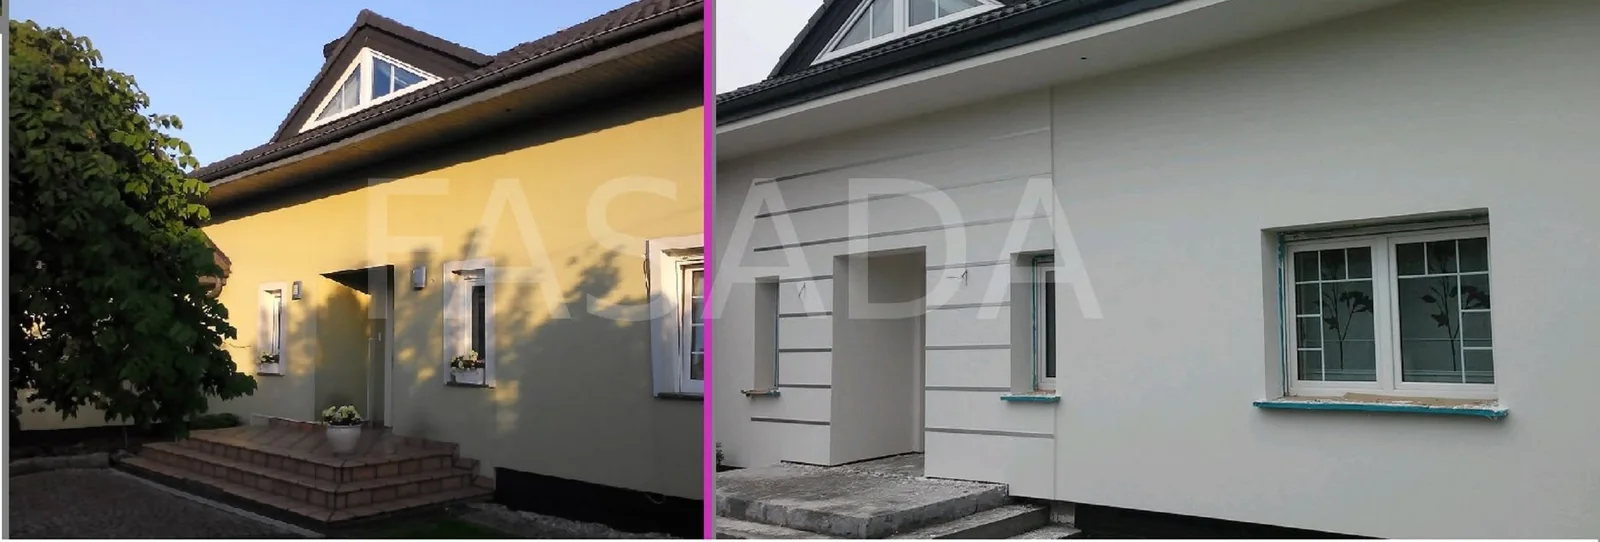
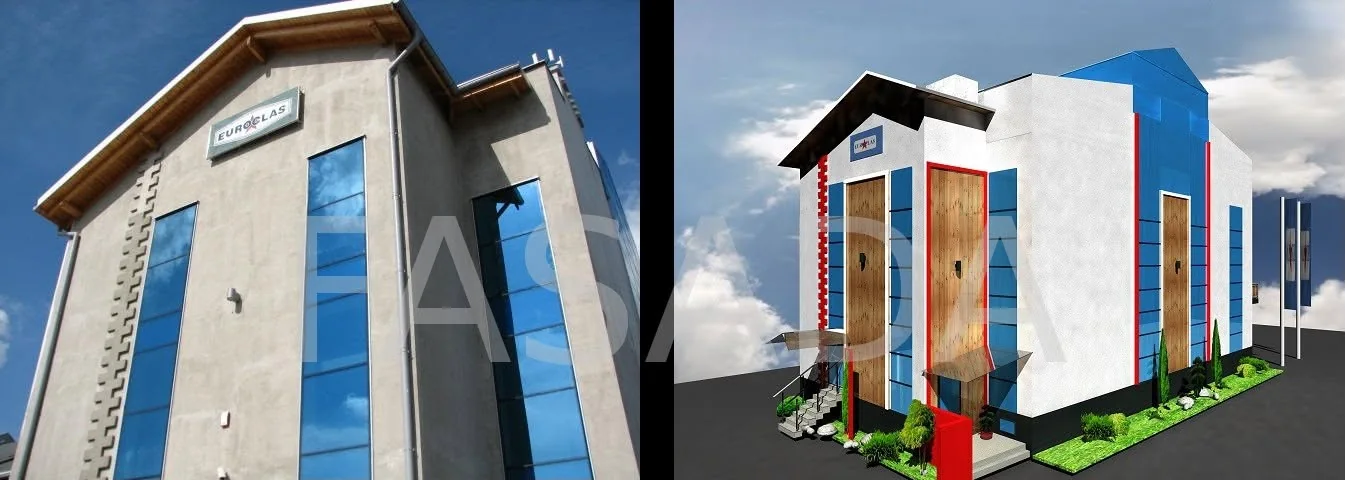
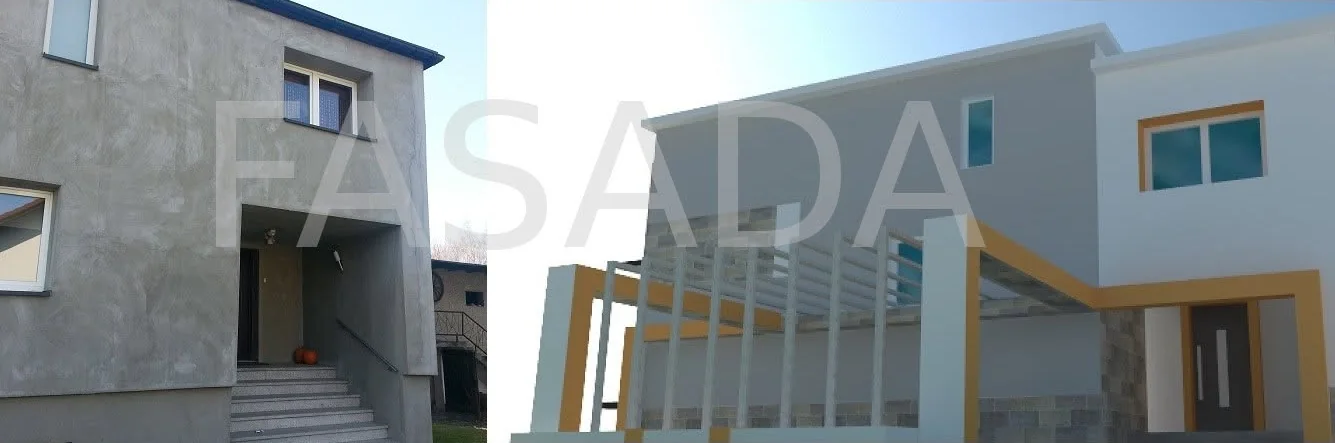
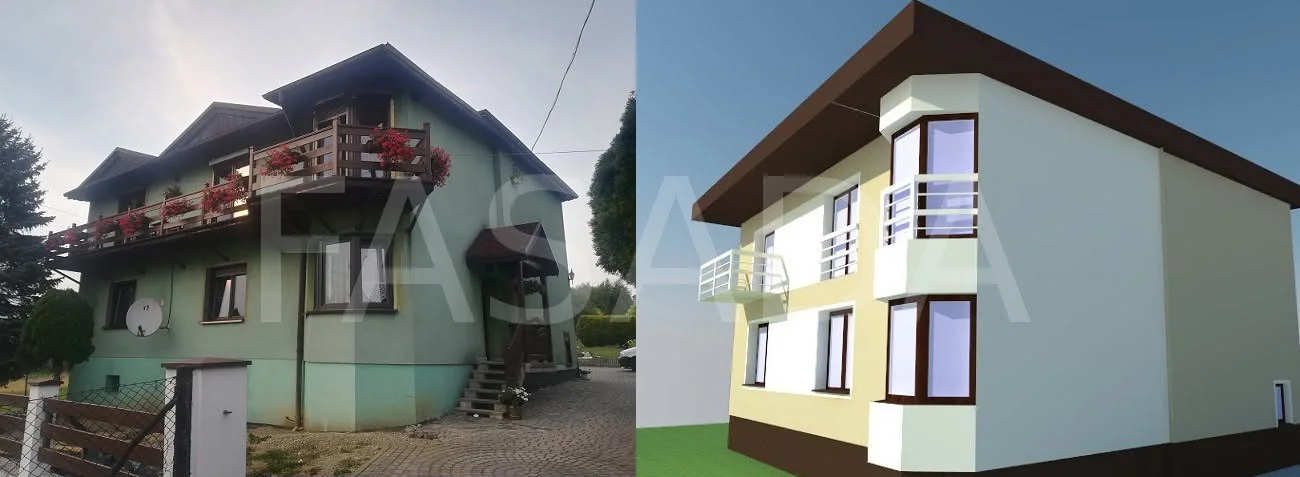
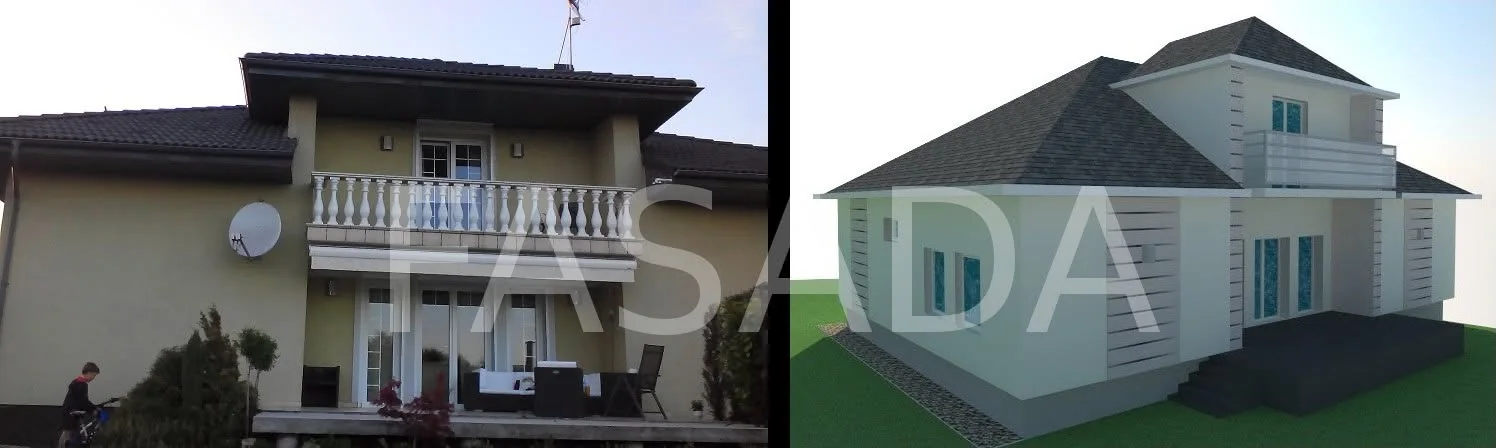
The clearest way to explain what a facade design does. On the left the building as it stands today, on the right the design prepared for it.
04 / Projects
A few elevations that show how we work with proportion, colour and material.
01
A single storey house where the terrace structure carries the whole elevation. Warm timber against a quiet white wall, nothing else competing for attention.
 02
02
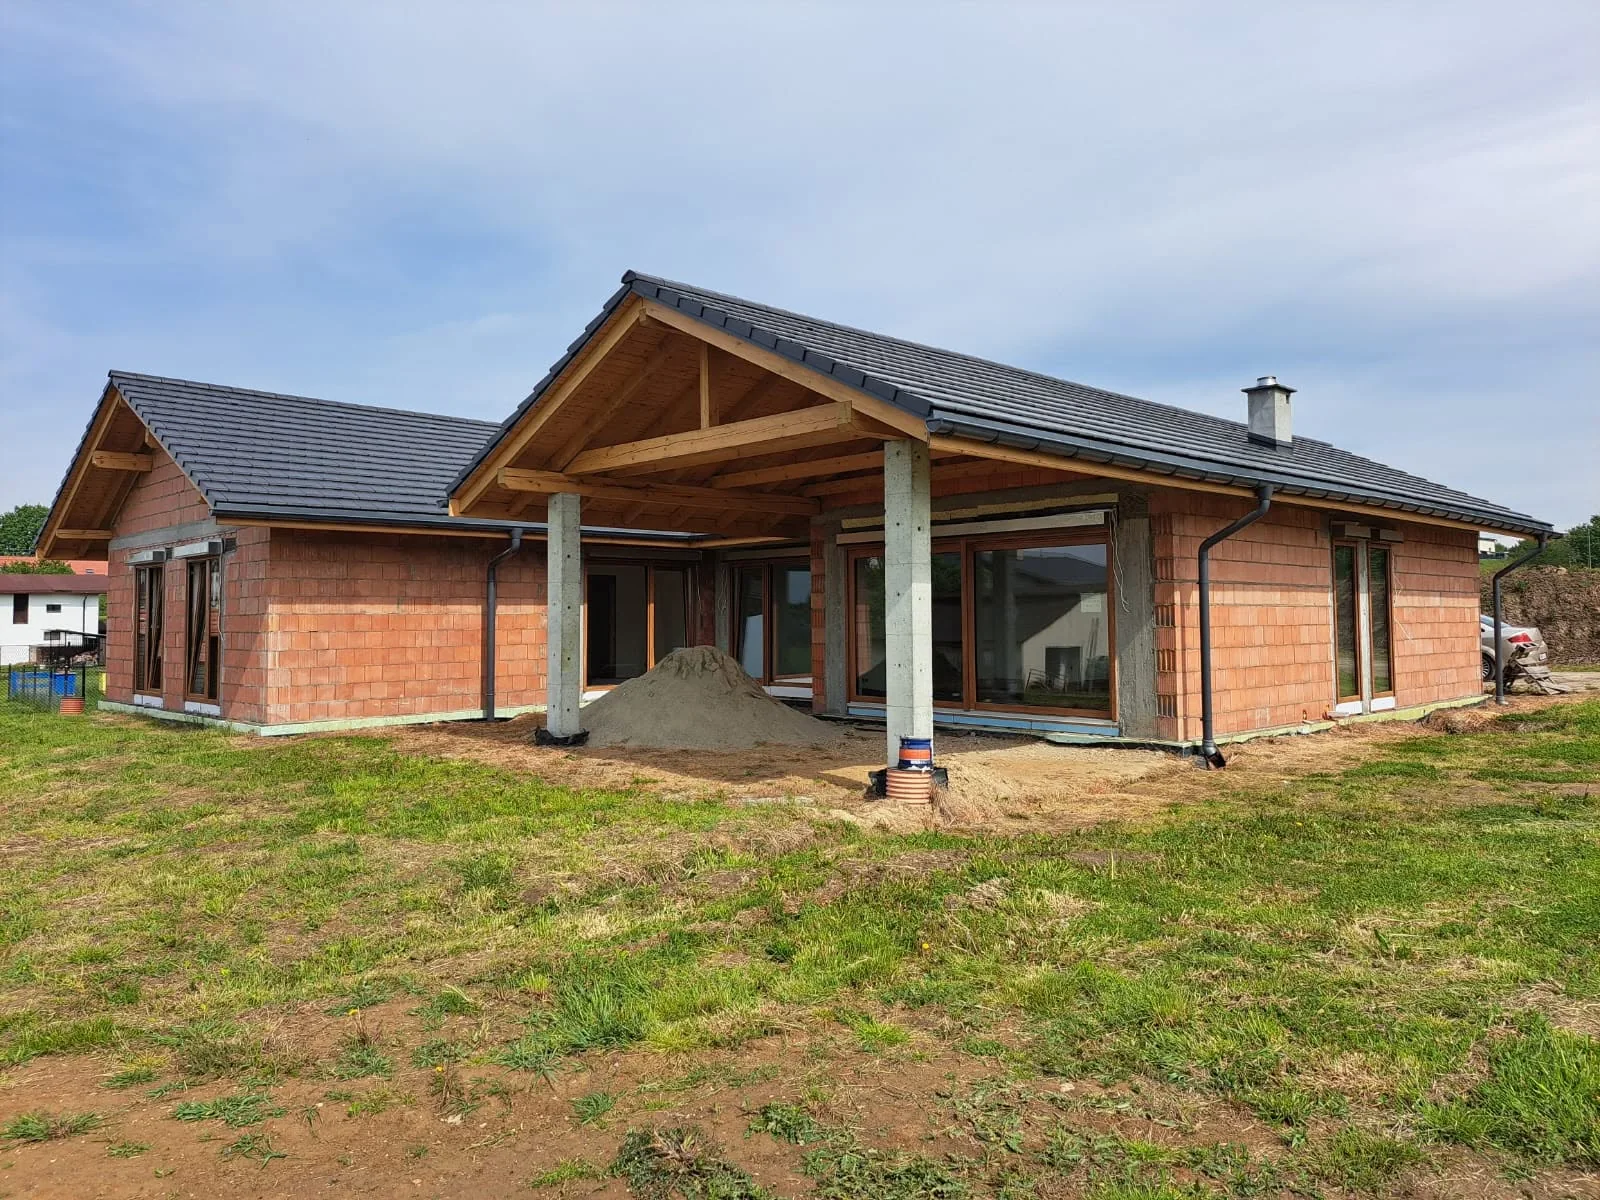
Design and reality side by side. The proportions drawn at the start are exactly what got built, which is the entire point of designing a facade on paper first.
 03
03
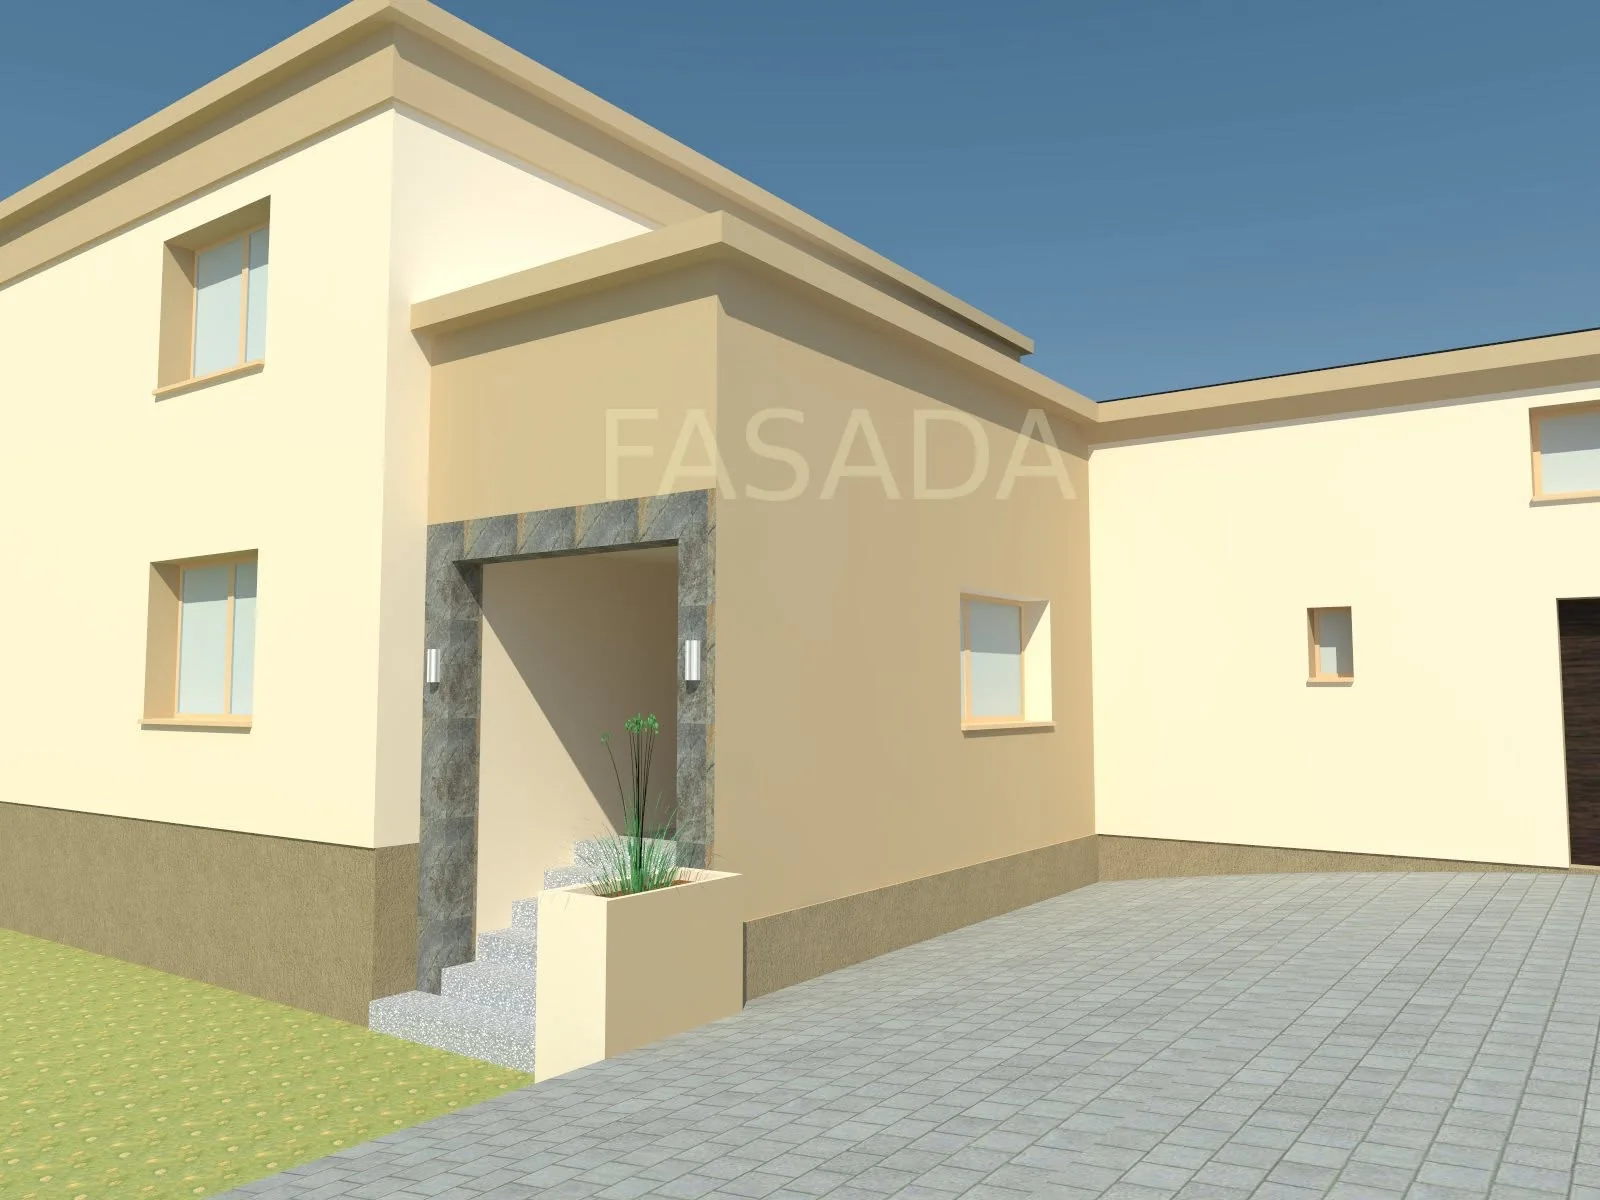
Two volumes kept visually apart by colour, so the long body of the house does not read as one heavy block from the road.
 04
04
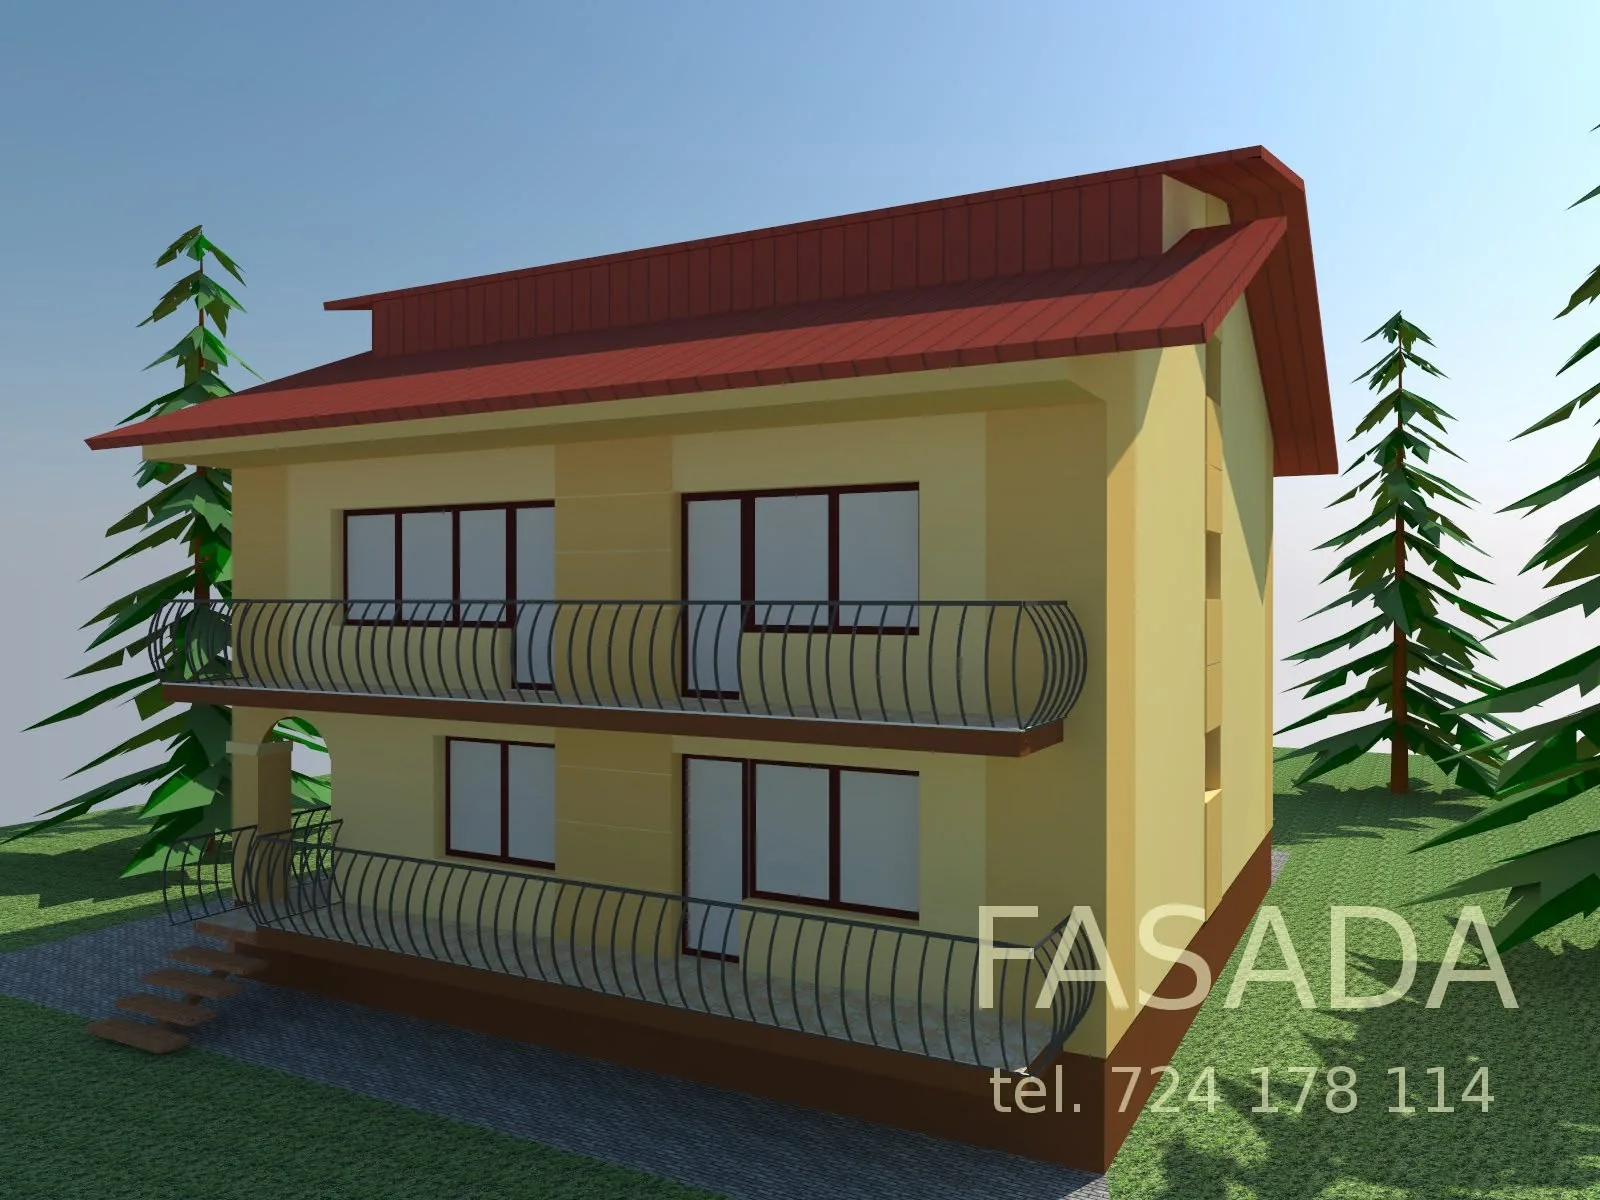
A restrained palette built around the existing roof tiles, chosen so the owners did not have to replace them to get a coherent result.
 05
05
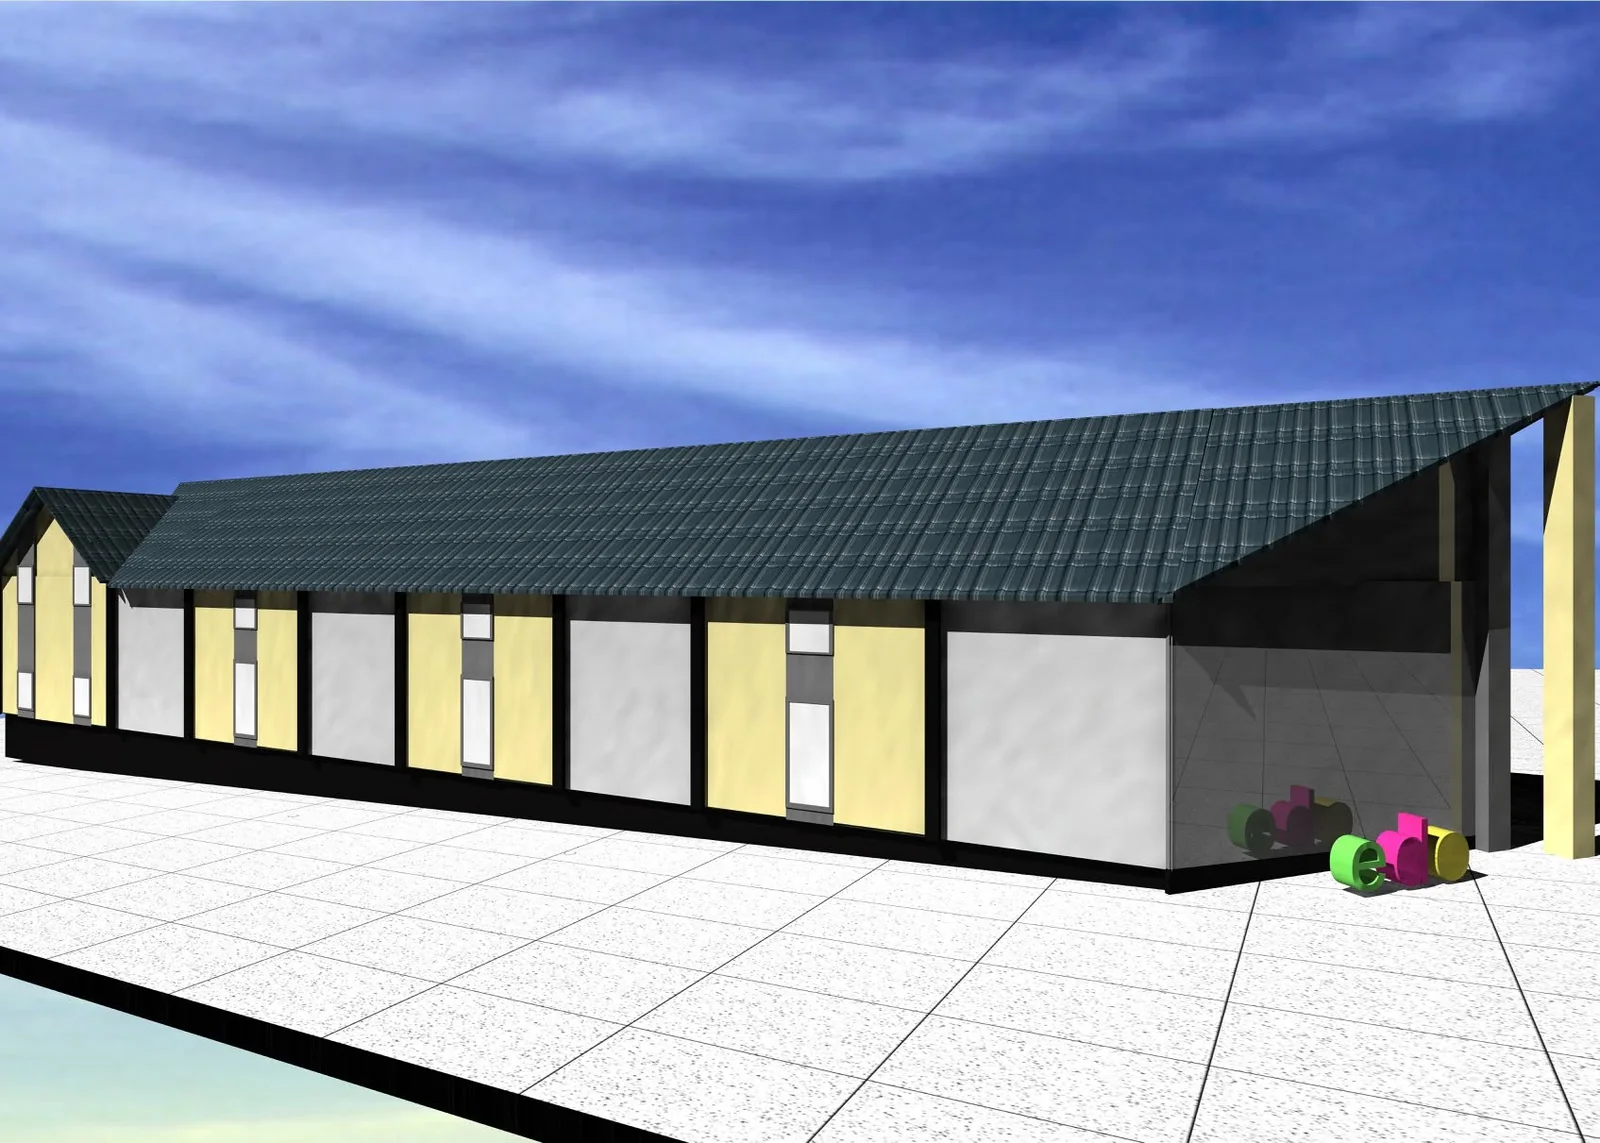
Rhythm does the work here: repeated bays and a single accent colour turn a very long wall into something with a front door you can find.
05 / Services
Four ways studios usually work with us. Most projects start with the first one.
Proportions, colours, materials and detailing for the whole building, delivered as visualisations you can show to any contractor.
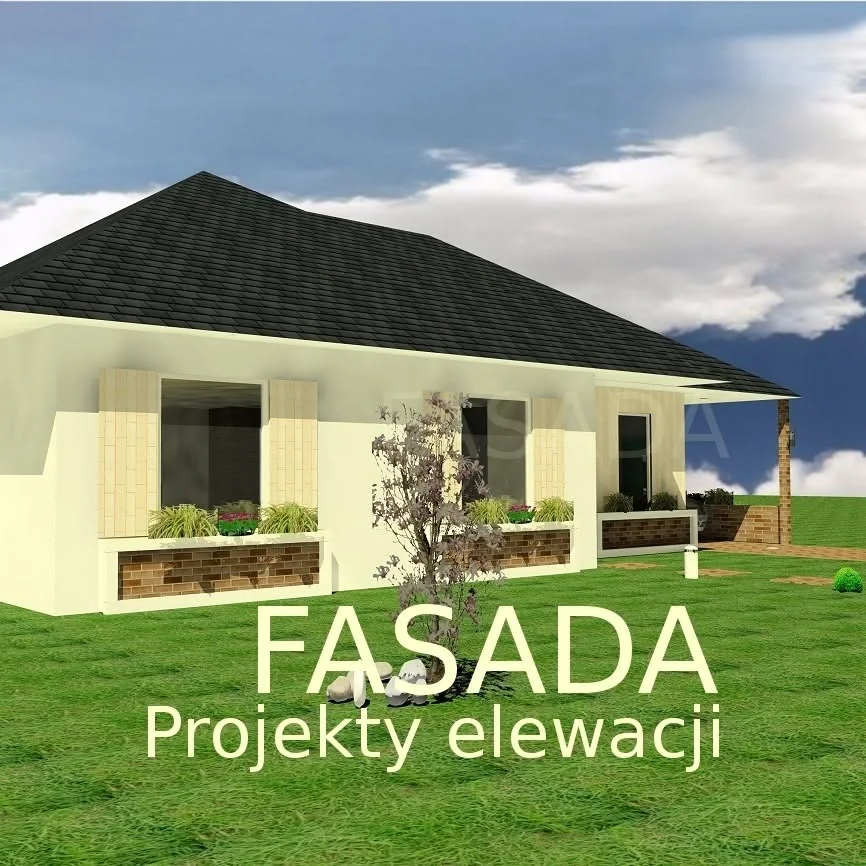
For buildings whose shape stays as it is. We choose render colours, timber, stone and trims, with product references so nothing gets guessed at the shop.
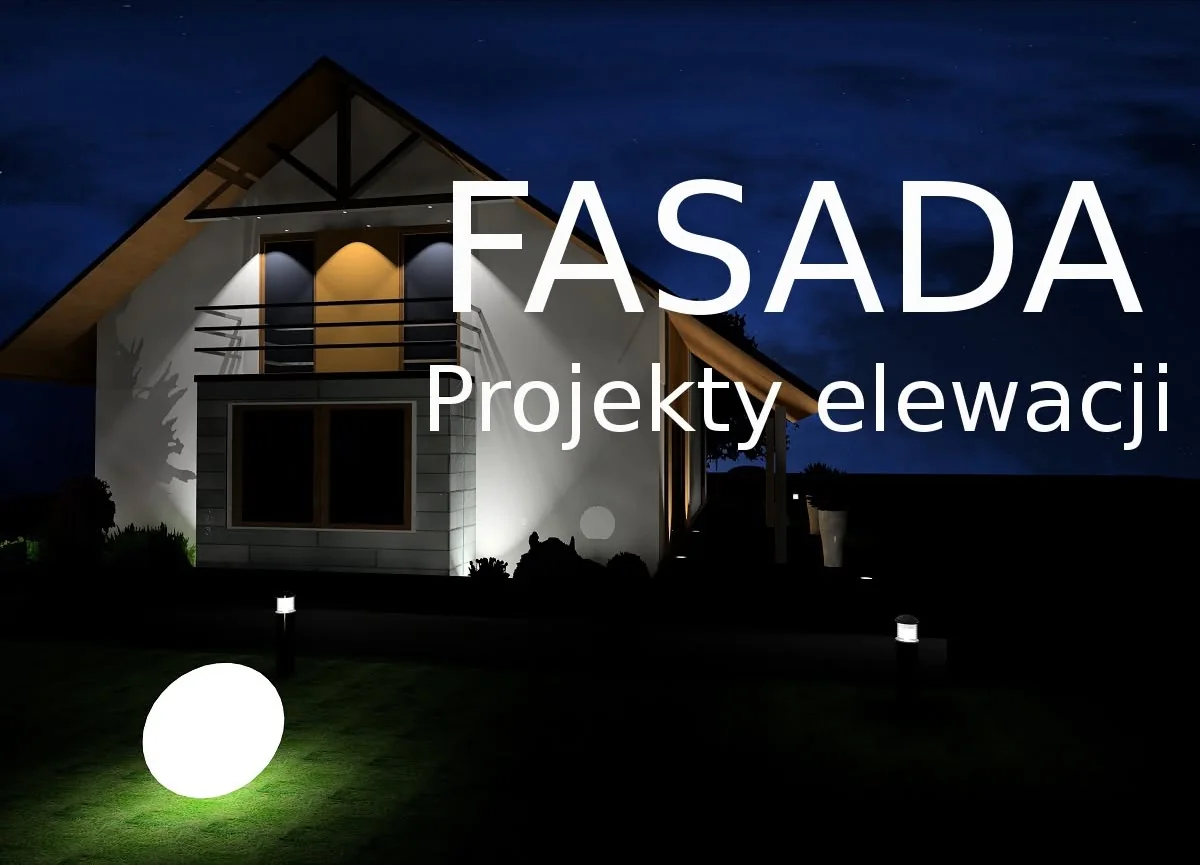
You see the elevation in daylight and after dark before anything is ordered. Facade lighting is planned here, not improvised later.
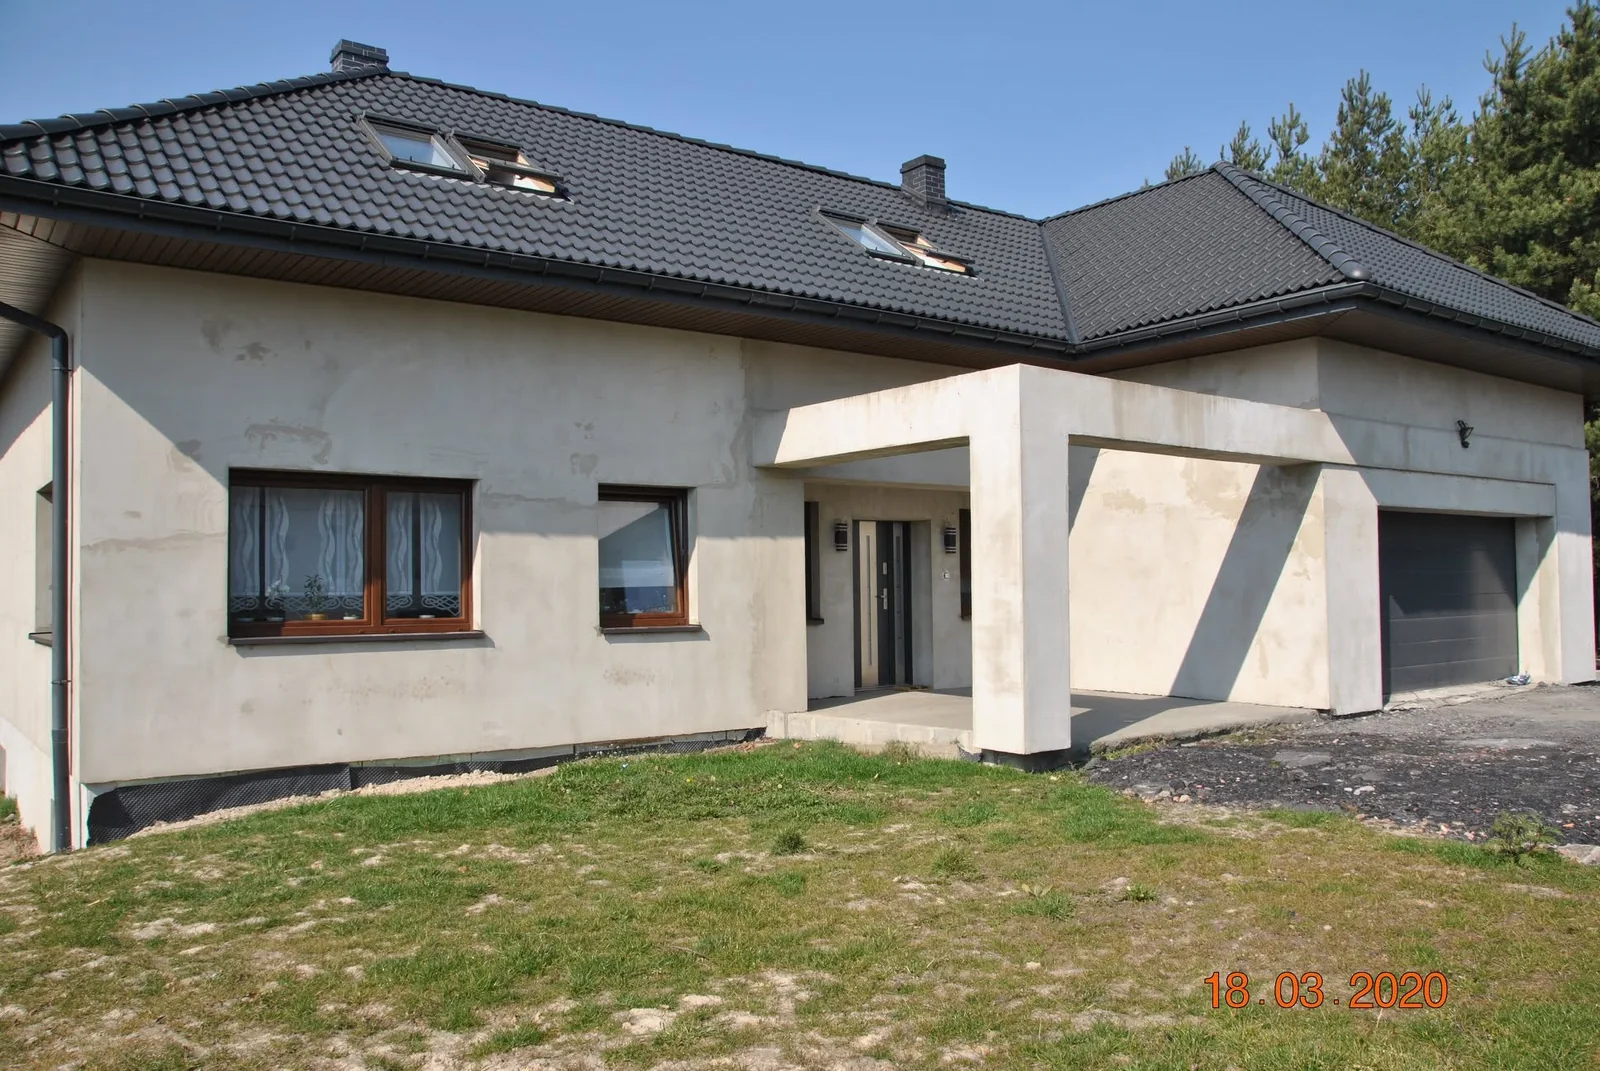
The most common request: a house from the nineties or two thousands that needs proportion and colour sorted out rather than rebuilding.
06 / Process
You send pictures of every elevation and the basic measurements. A phone camera is enough.
Two or three directions for colour and material, so you can react to something concrete instead of describing a feeling.
The chosen direction rendered from the angles that matter, including the view from the street and after dark.
Colour codes, materials, quantities and details for the contractor. This is the document quotes are built from.
07 / Contact
Send a few photos of the house and say what you would like to change. You will get an honest answer about what is worth doing and what it costs, before you commit to anything.