Timber and white render
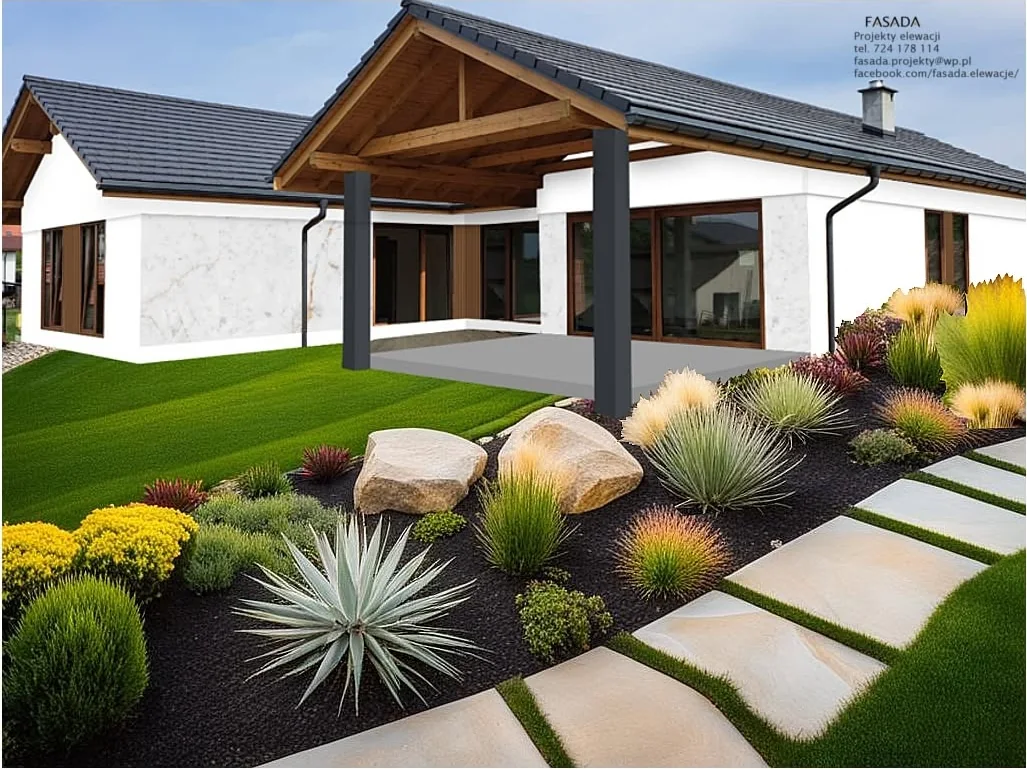
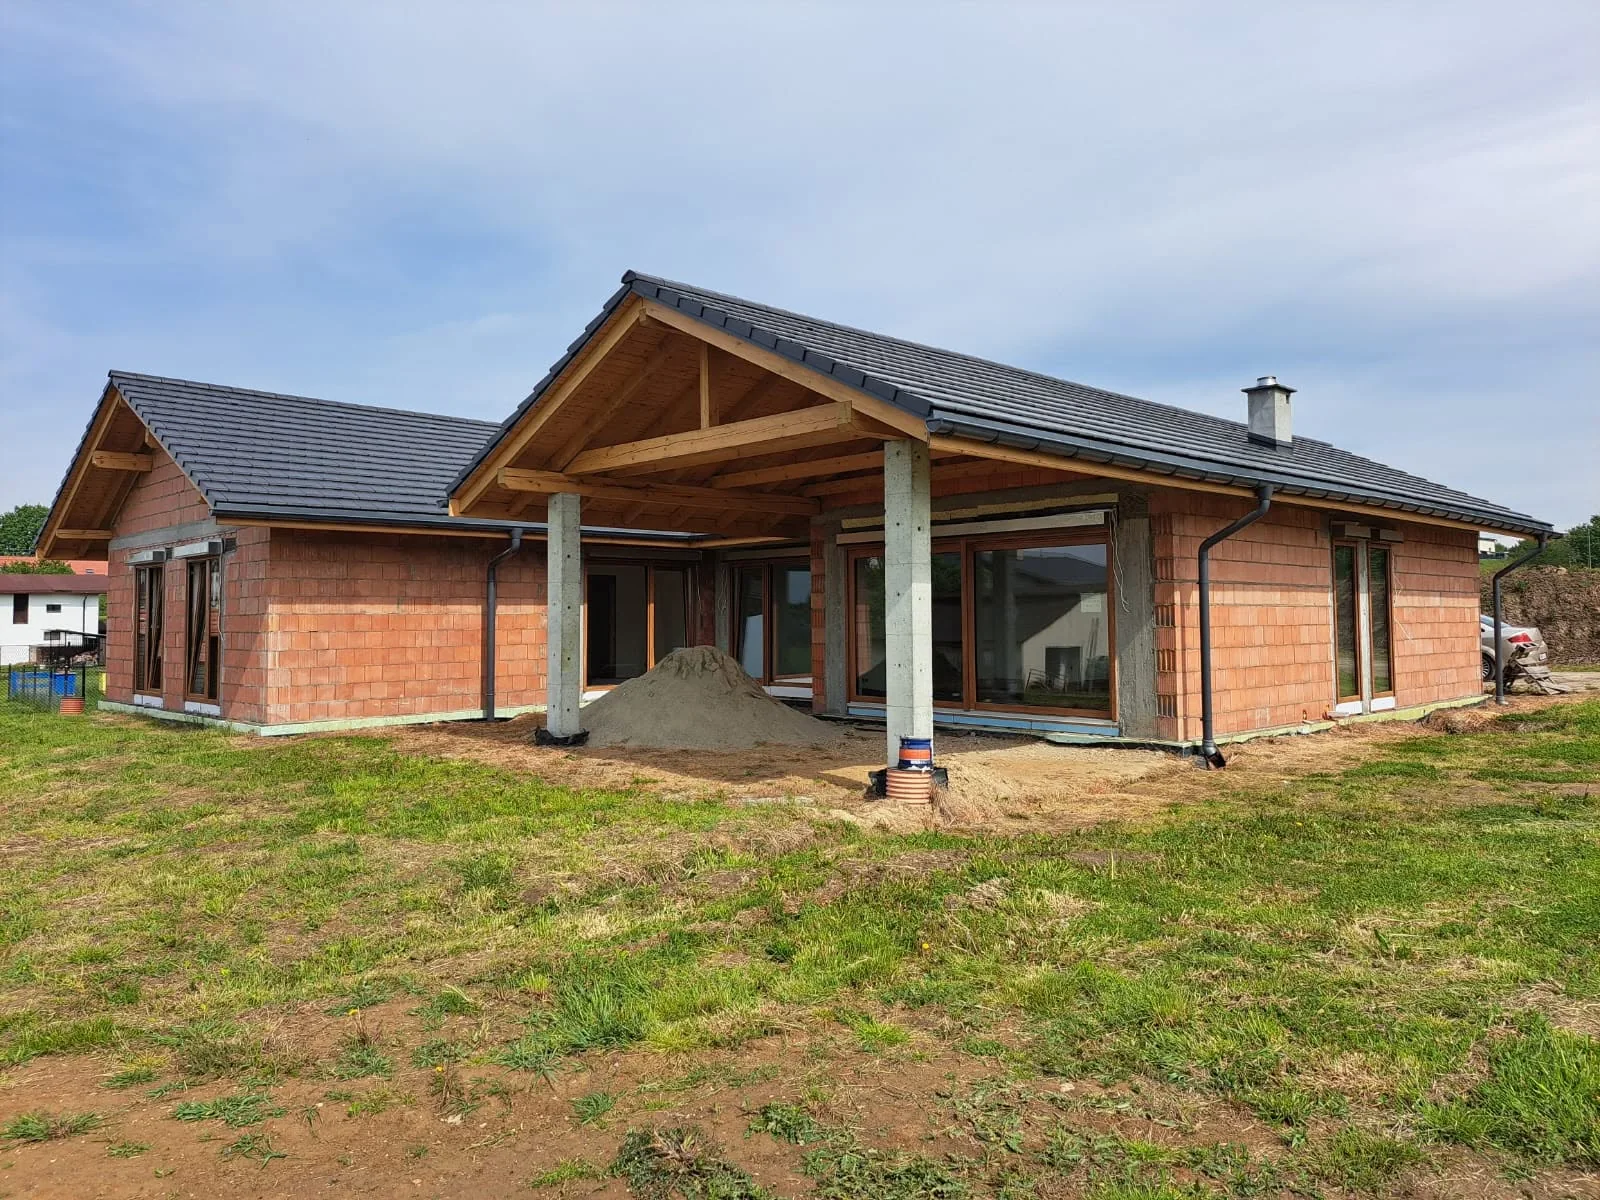
A single storey house where the terrace structure carries the whole elevation. Warm timber against a quiet white wall, with the design and the finished building shown side by side.
Projects
New houses, elevations brought up to date and commercial buildings. Every one of them started with a handful of photographs sent by the owner.
A single storey house where the terrace structure carries the whole elevation. Warm timber against a quiet white wall, with the design and the finished building shown side by side.
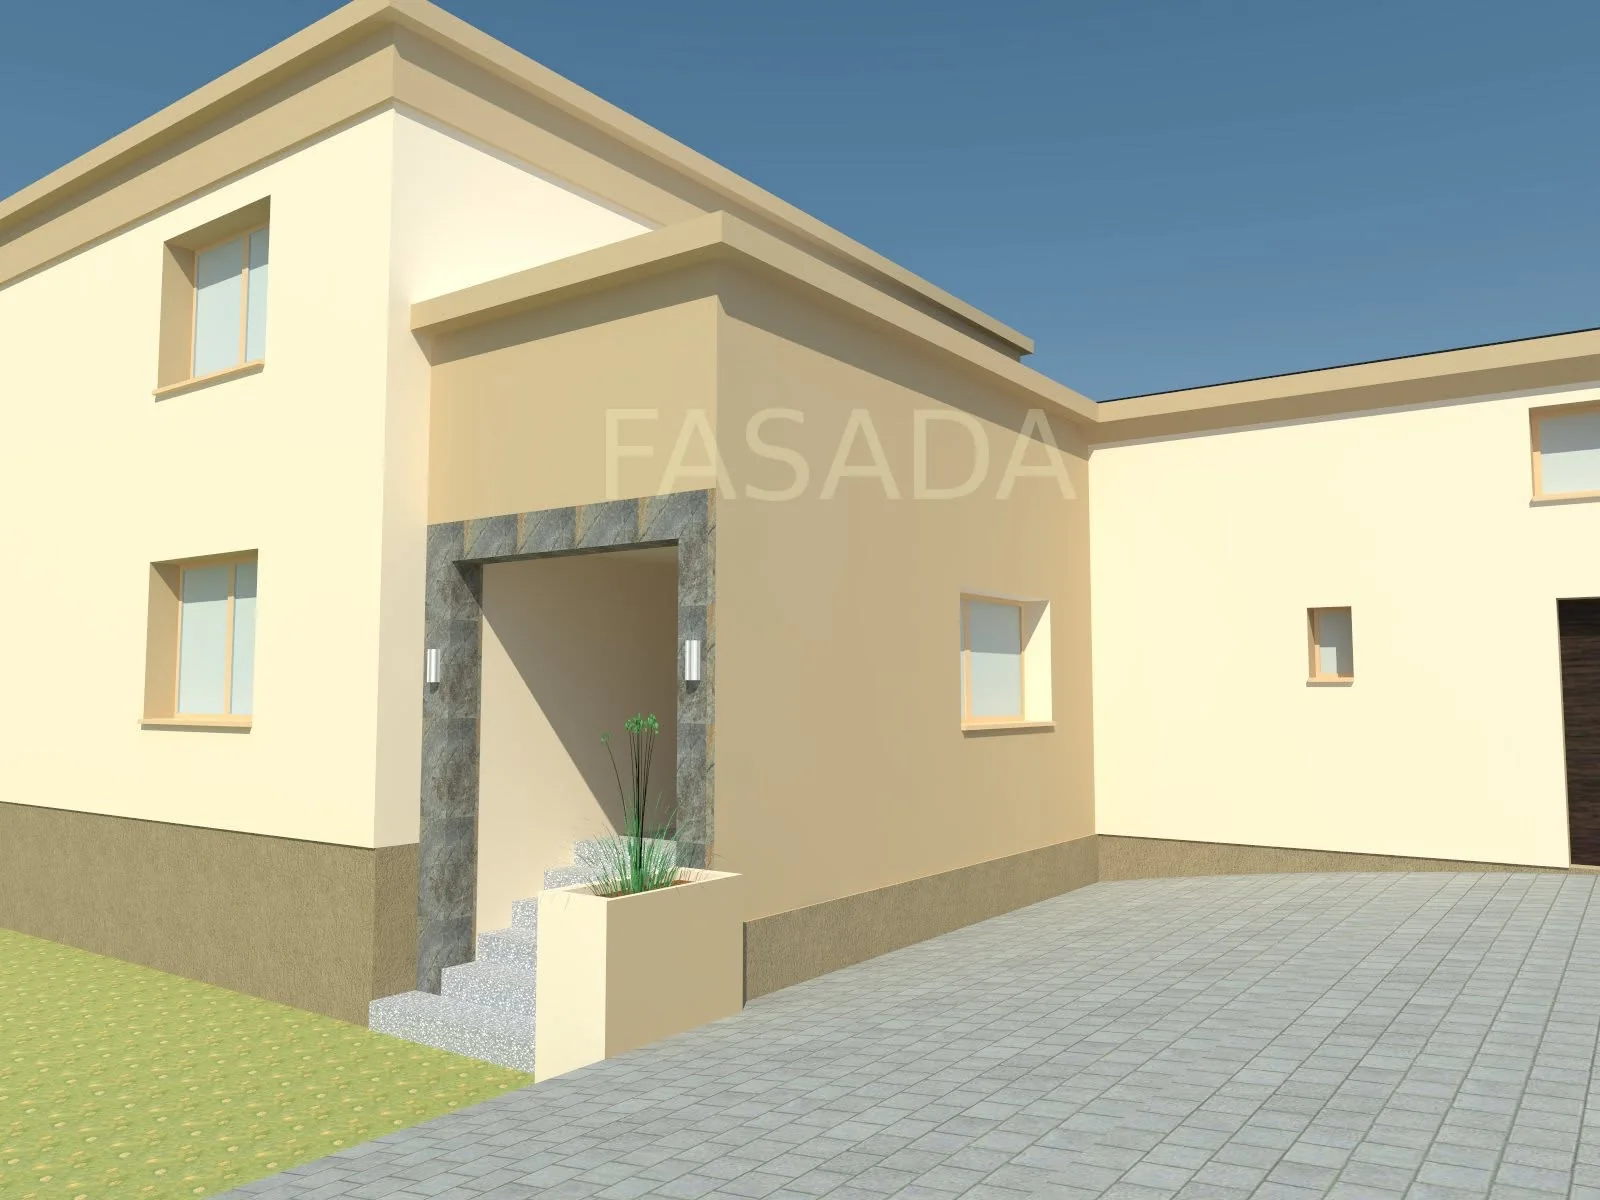

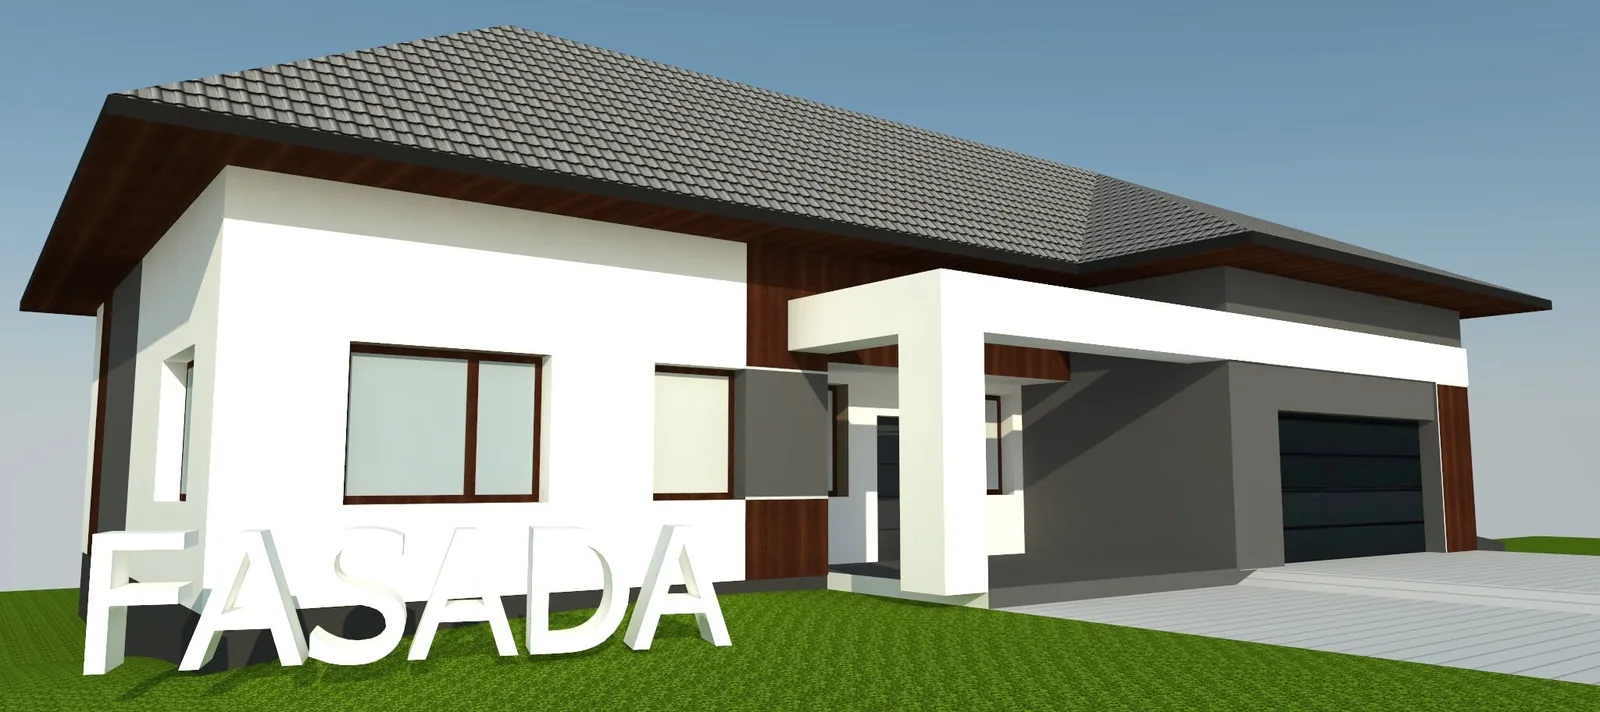
Two volumes kept visually apart by colour, so the long body of the house does not read as one heavy block from the road.

A restrained palette built around the existing roof tiles, chosen so the owners did not have to replace them to get a coherent result.

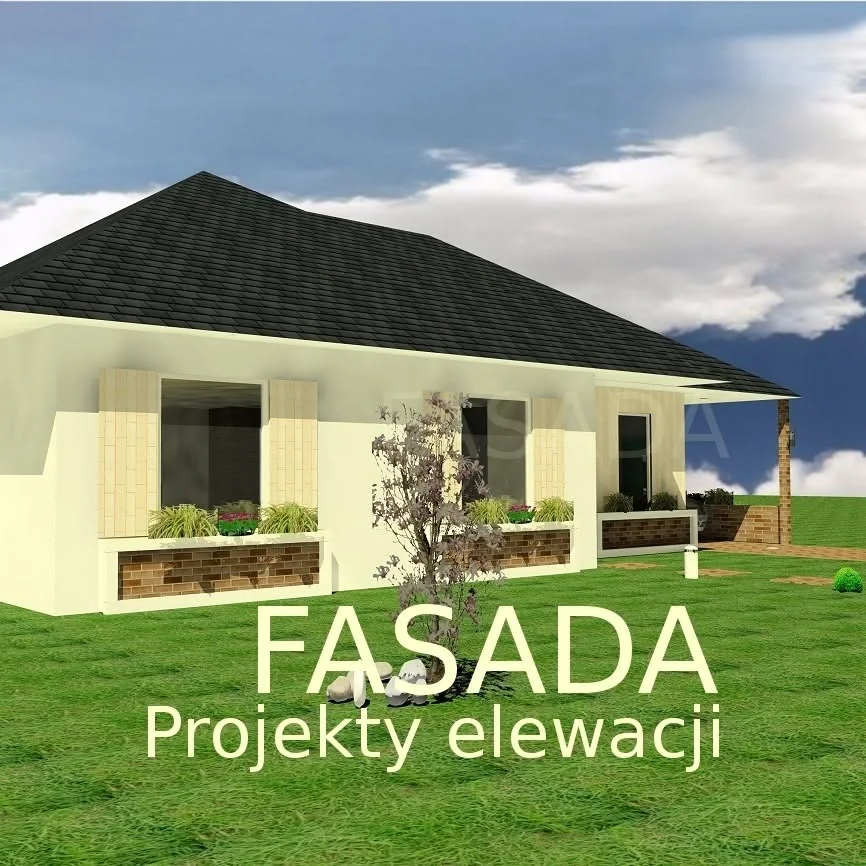
A quiet, symmetrical elevation for a bungalow, with the planting treated as part of the composition rather than decoration added afterwards.

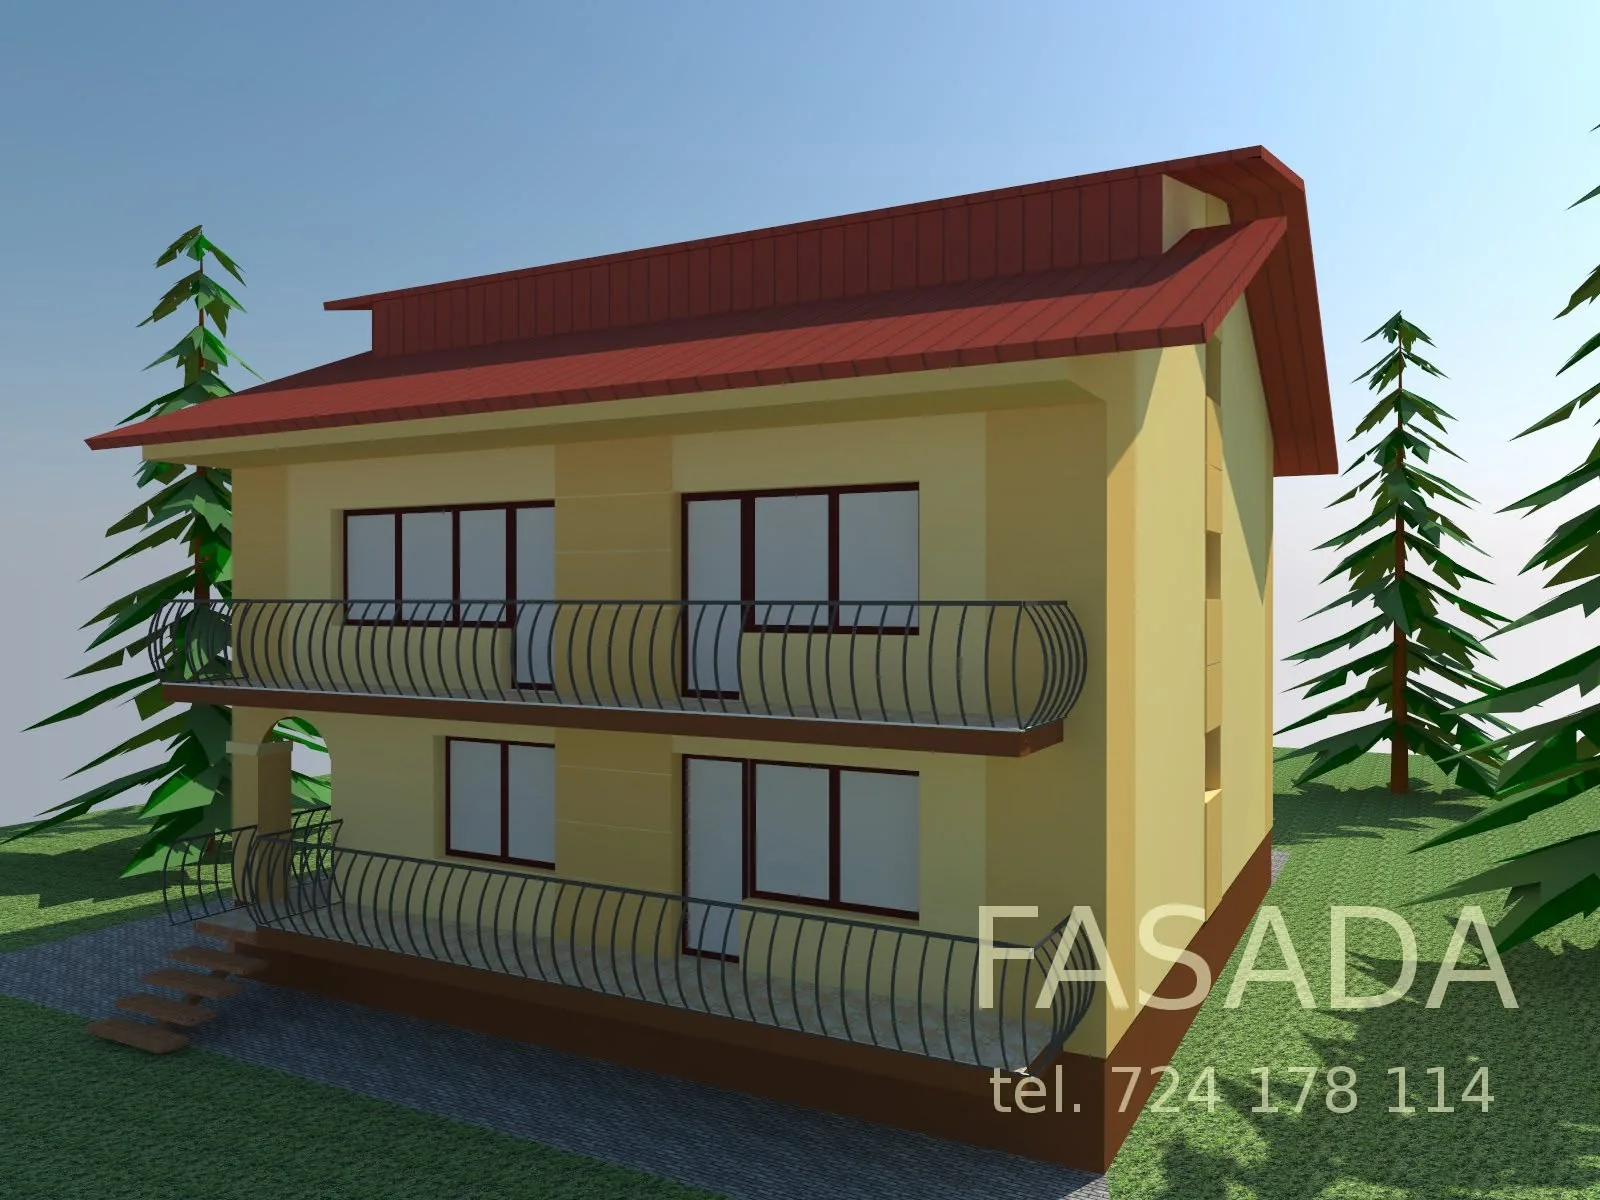
Balcony fronts and window surrounds tied into one rhythm, which is usually what separates a busy elevation from a calm one.

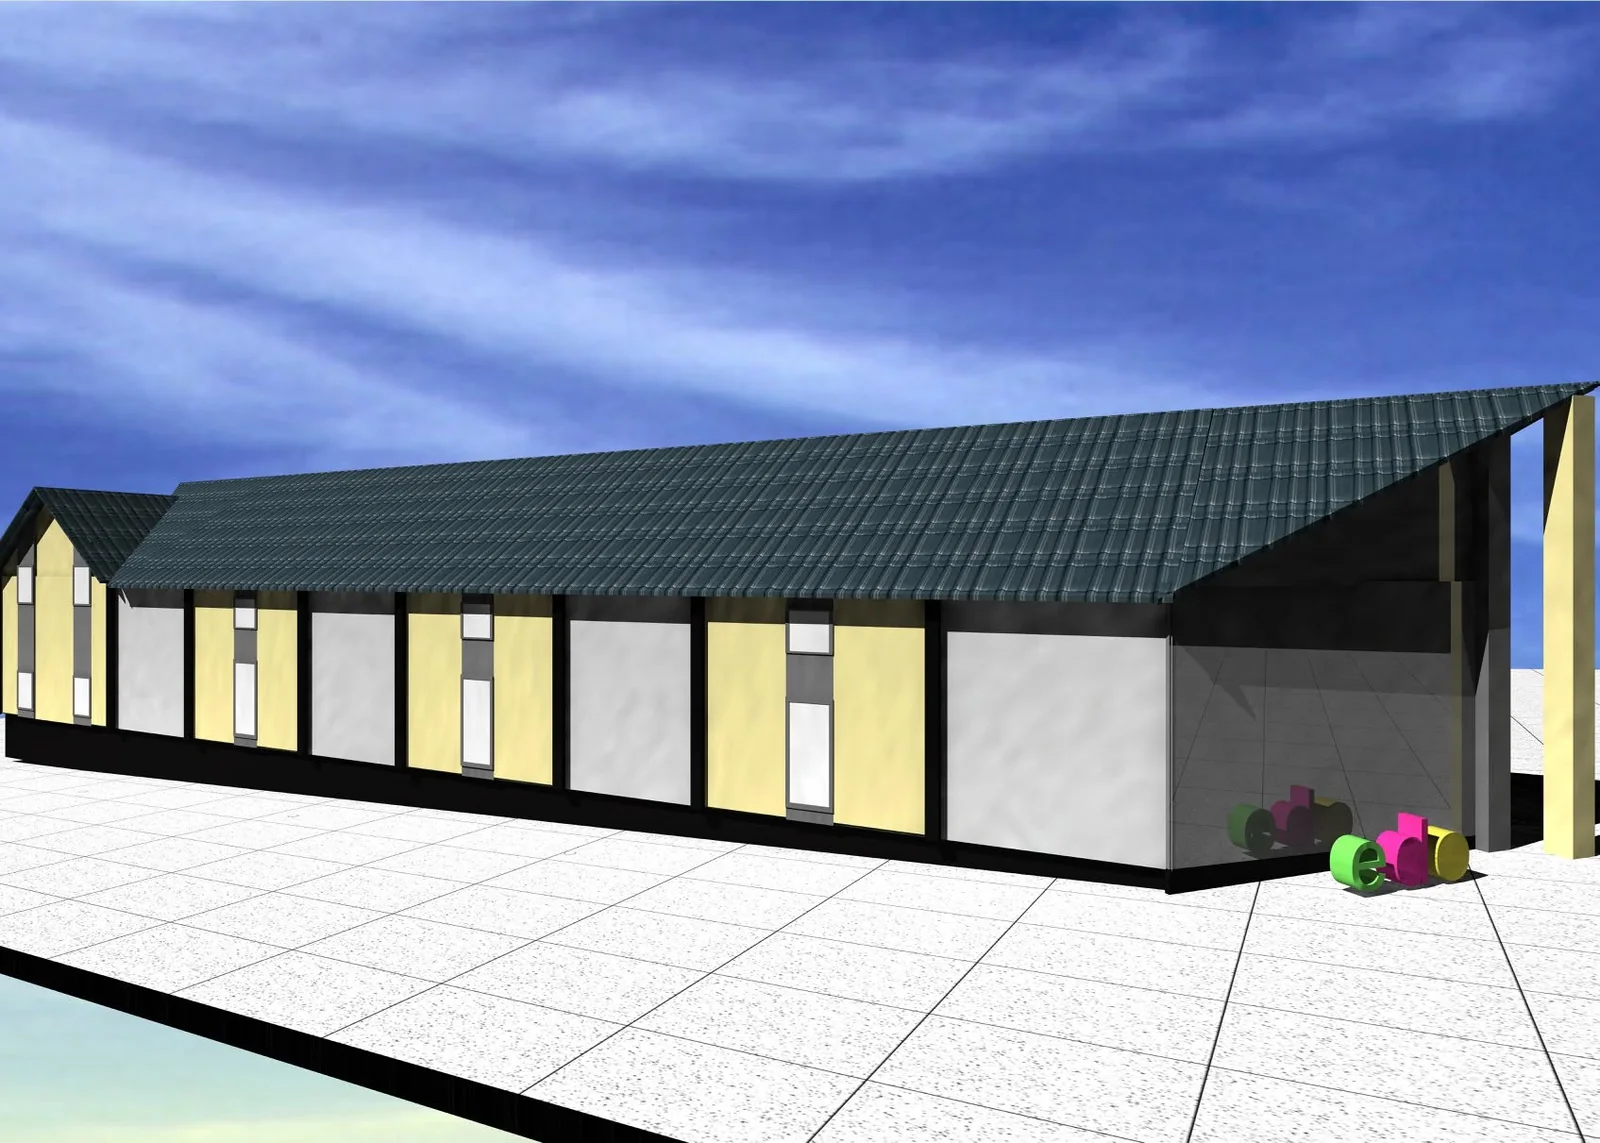
Rhythm does the work here: repeated bays and a single accent colour turn a very long wall into something with a front door you can find.

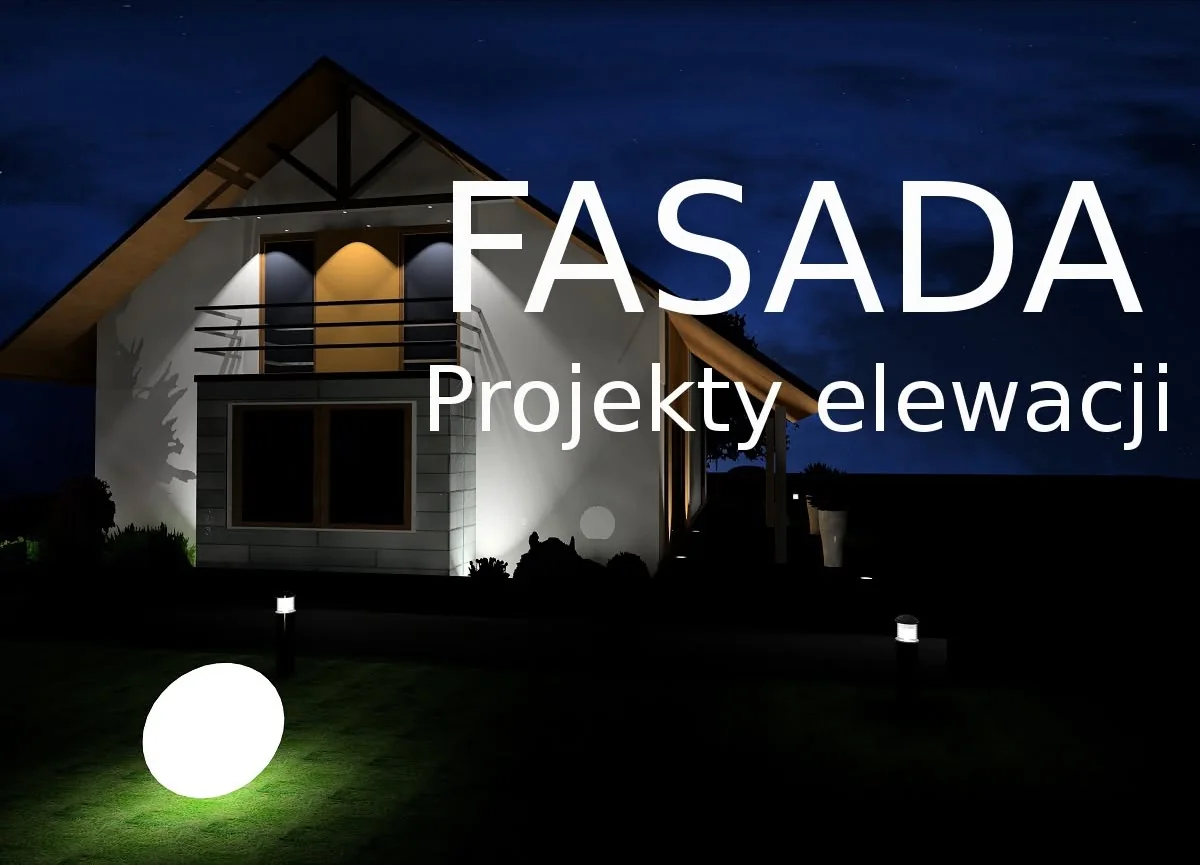
Facade lighting planned together with the elevation, so the house has a second, deliberate face after dark instead of a few floodlights aimed at the wall.

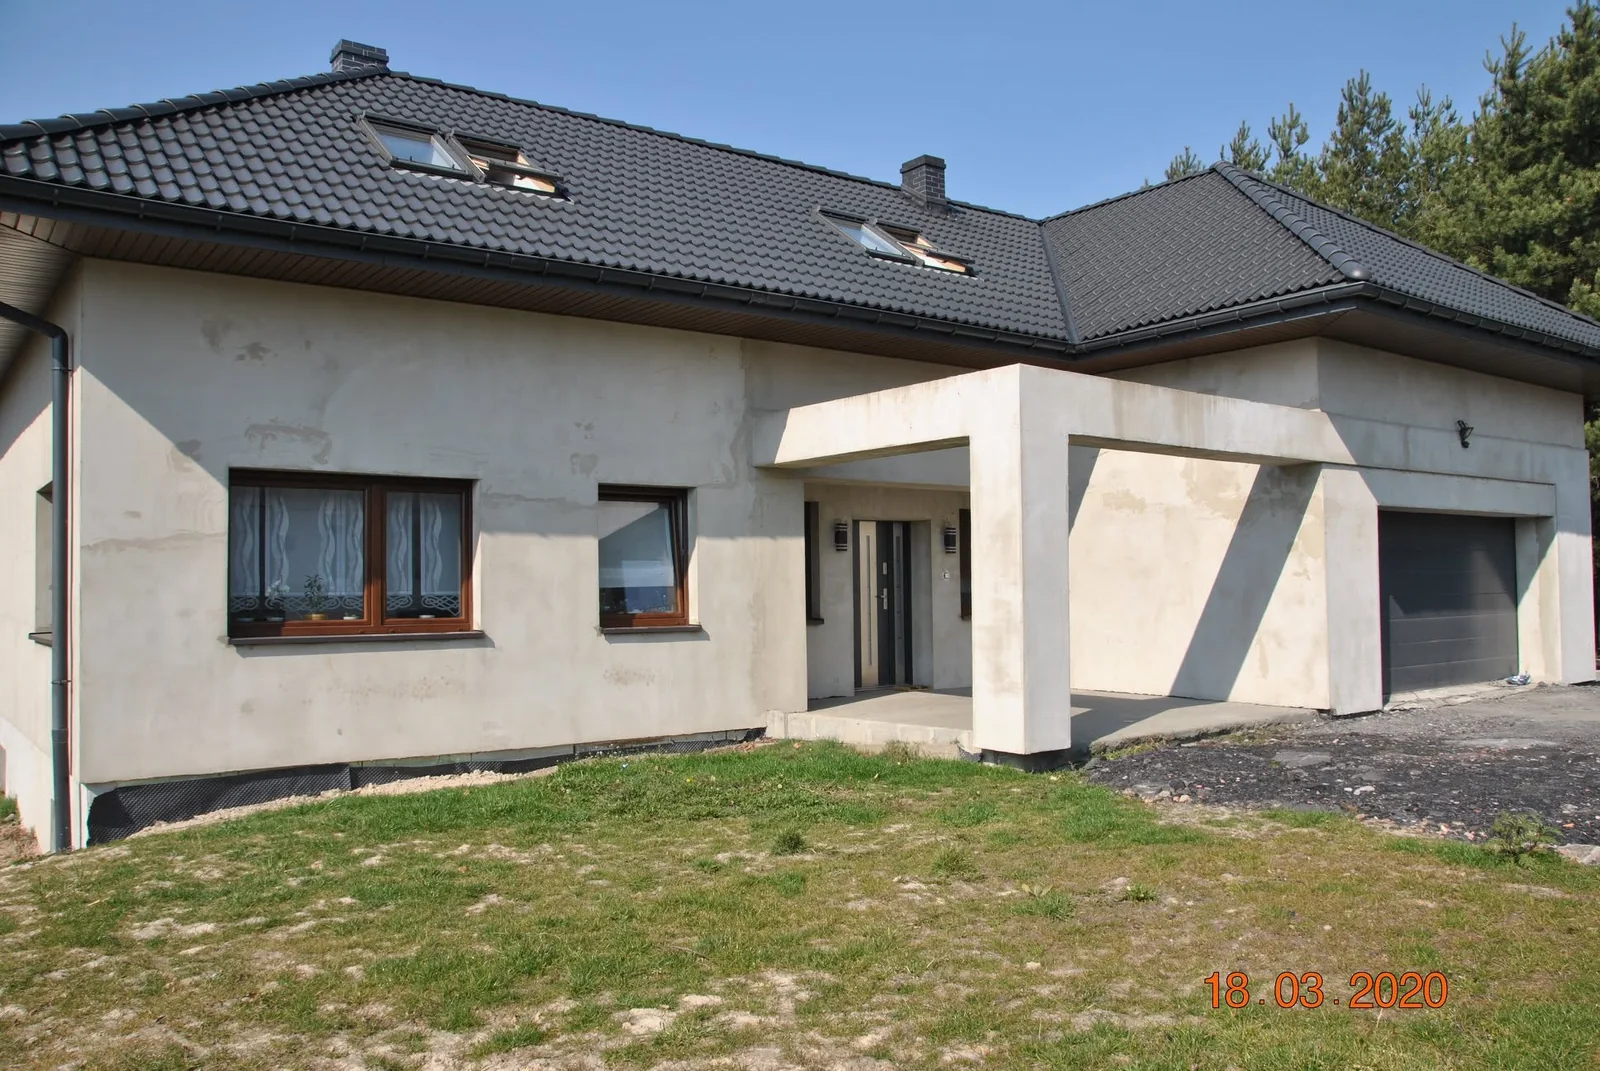
The starting point for most renovation work: a sound house whose facade was never finished, or was finished in a hurry twenty years ago.

Send photos of the building and we will tell you what is worth changing, and what it would cost.